
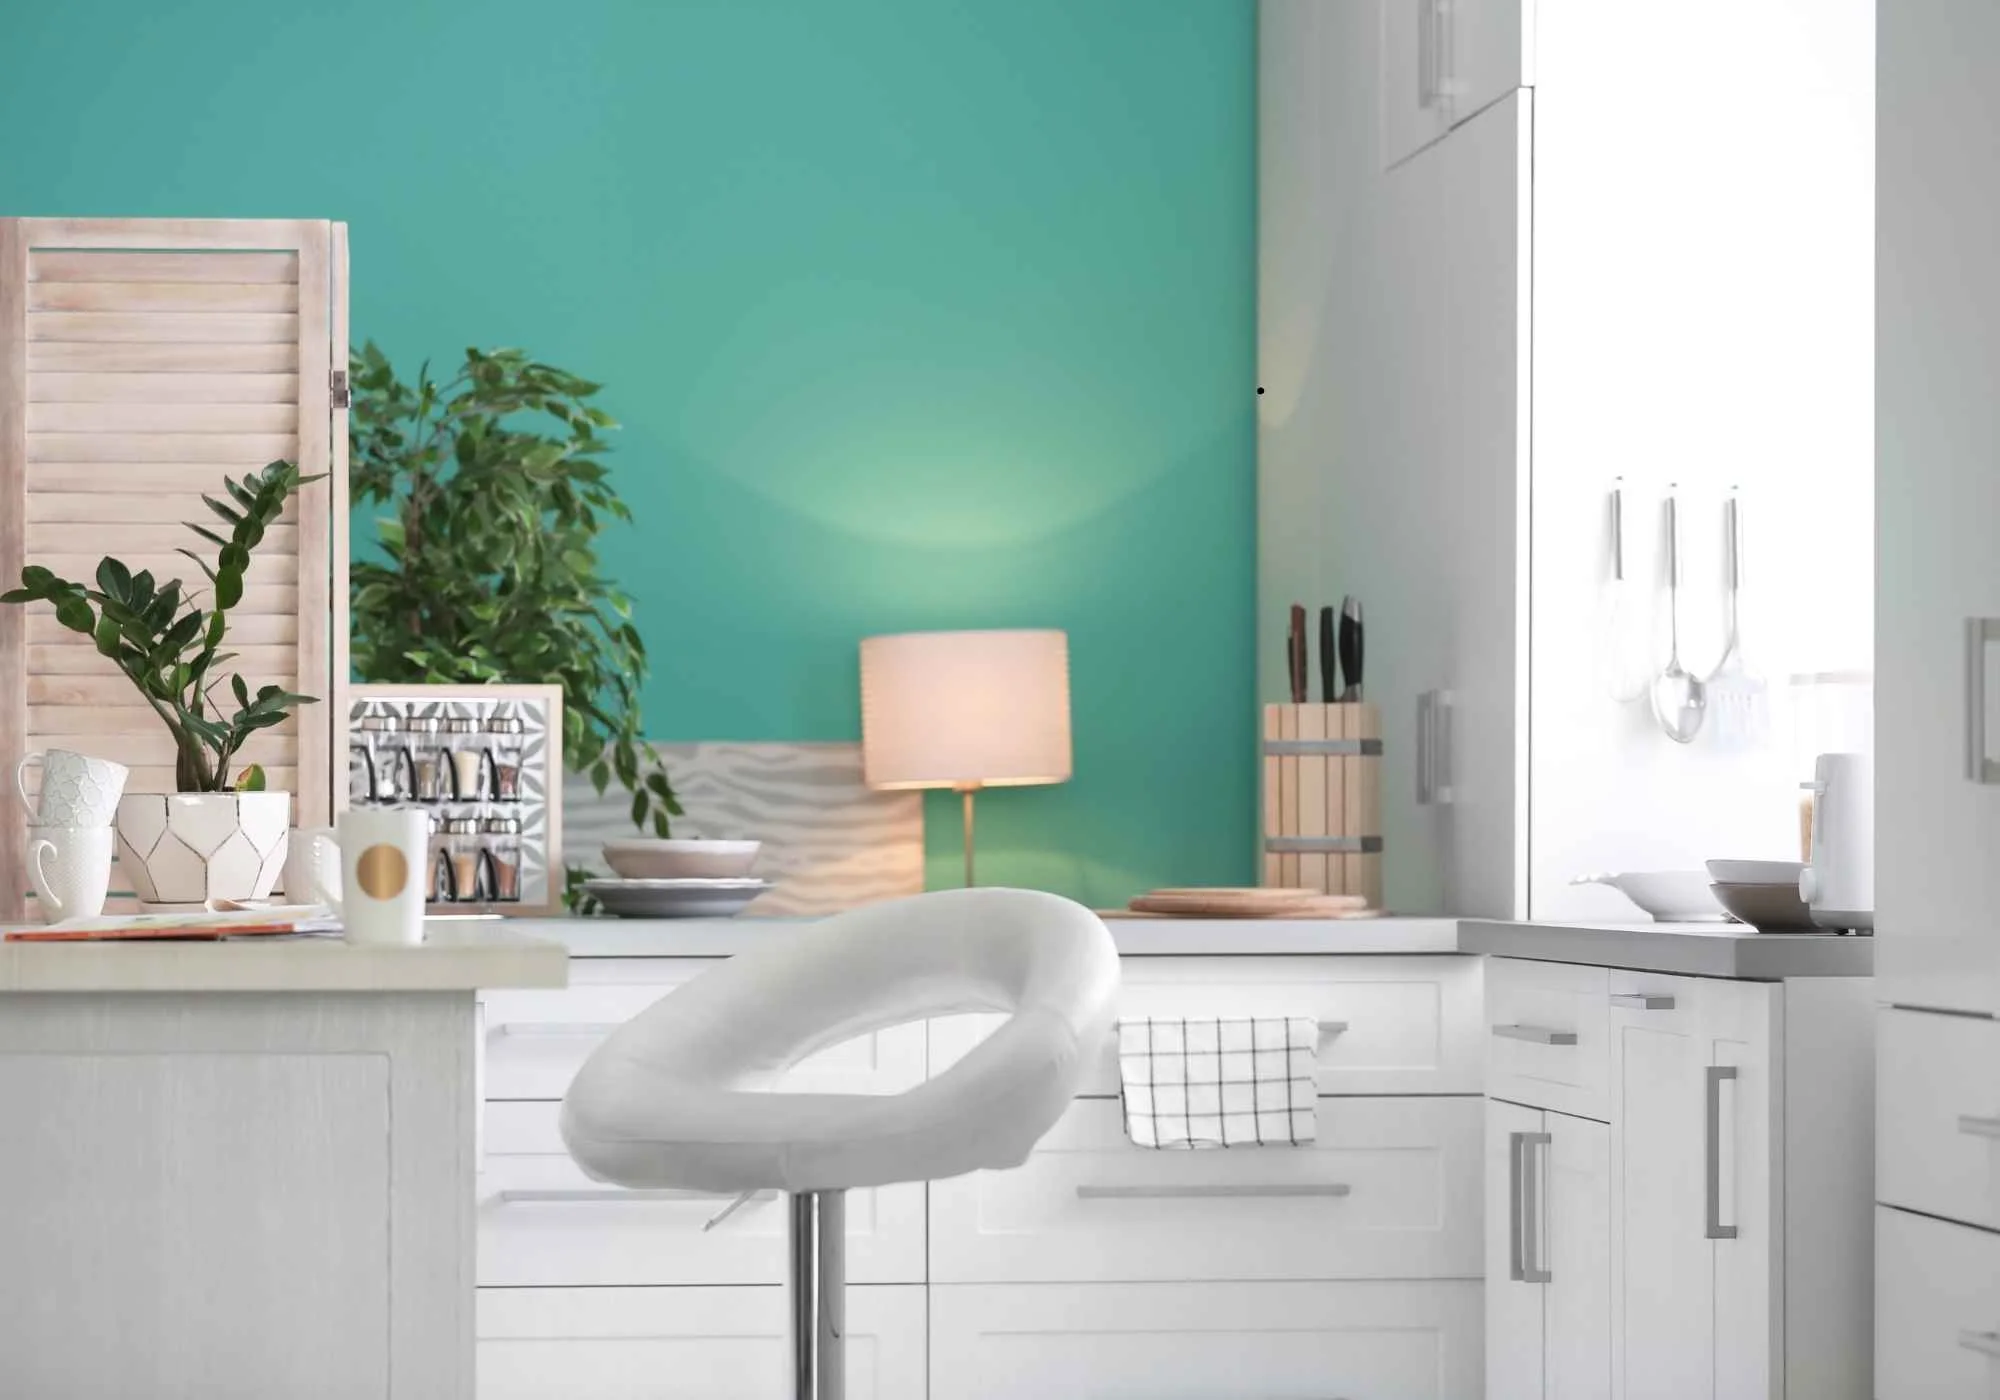
20 Kitchen Trend Ideas That Feel Current and Work in Real Homes
A kitchen can look dated even when the cabinets and appliances still work well. Often the problem is not age alone, but a mix of flat lighting, too many matching finishes, limited storage and choices that do not fit the way the room is actually used. Current kitchen design is moving toward warmer materials, clearer work zones and more personal details rather than one fixed look.
These Kitchen Trend Ideas focus on changes that can work beyond a single season. Recent industry research points to storage, natural materials, multi-purpose layouts, lighting and personalization as directions expected to stay relevant over the next several years. The ideas below show how to use those themes at different budgets without rebuilding the whole room just to follow a trend.
20 Kitchen Trends Worth Adapting to Your Space
The best Kitchen Trend Ideas start with the room you already have. Look at available light, cabinet condition, traffic flow, storage pressure and the amount of open prep space before choosing finishes. A small update can be enough if it solves a real problem, while larger changes should improve both appearance and daily use.
1. Bring Back Warm Wood Cabinetry
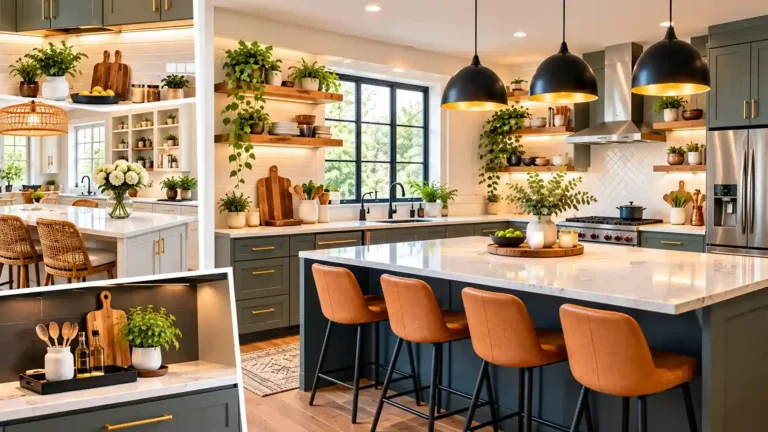
Among current Kitchen Trend Ideas, warm wood cabinetry stands out because it adds texture without relying on extra decoration. Oak, walnut and other visible-grain woods make a kitchen feel less flat than a wall of one painted finish, and they pair easily with stone, tile and metal.
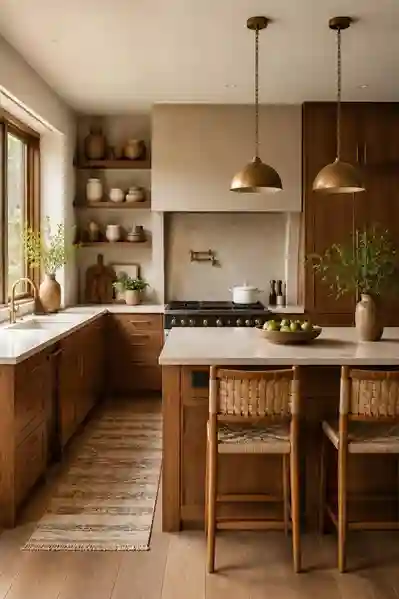
You do not need to replace every cabinet to use the look. A wood island, lower cabinets, pantry doors or even a small run of open shelving can add warmth to an existing painted kitchen. In a room with limited daylight, compare samples in the actual space because darker stains can absorb more light than they do in a showroom.
2. Use Earthy Colors Instead of One Safe Neutral
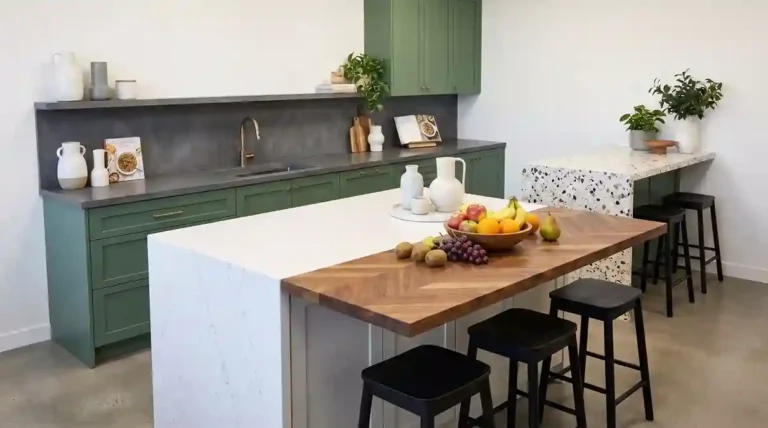
Soft greens, clay tones, mushroom, muted blue and warm taupe are appearing more often in kitchens that previously would have been finished entirely in white or gray. These colors give cabinetry more presence while still allowing counters, flooring and hardware to do their own job visually.
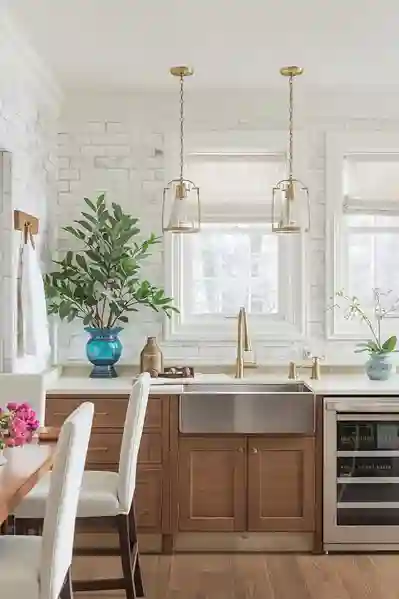
If full-color cabinetry feels too permanent, use color on the island, pantry, inside a glass-front cabinet or a nearby wall. Test the shade beside the countertop and backsplash at different times of day. A color that feels calm in morning light can look much stronger under warm evening bulbs.
3. Let Natural Stone Show More Character
Countertops and backsplashes are moving away from surfaces chosen only for visual uniformity. Quartzite, marble, soapstone and other stones with visible movement can give the kitchen a clear focal point, especially when the rest of the palette is restrained.
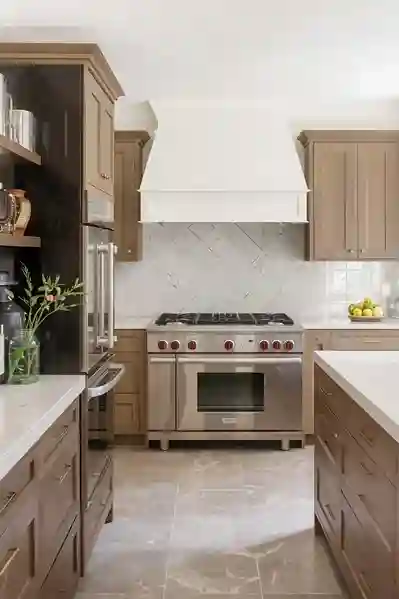
Choose stone for its practical fit as well as its pattern. Ask about sealing, staining, etching, heat tolerance and repair before committing, because these properties vary by material. If the budget is limited, use the expressive stone on an island or short feature run and keep the remaining surfaces simpler.
4. Extend the Backsplash Higher
A full-height backsplash can make the wall behind a range or sink feel more finished than a short strip of tile. Stone slabs, large-format porcelain and simple tile layouts reduce visual breaks, which can help a compact kitchen feel calmer and more connected.
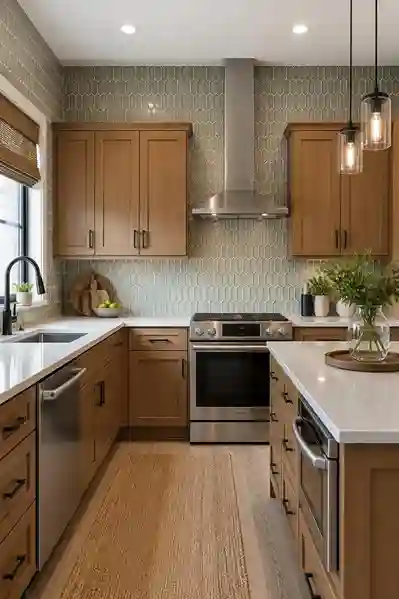
This approach works best when outlets, shelves, windows and upper cabinets are planned together. A continuous surface is visually strong, so it does not need complicated patterning everywhere else. For a lower-cost version, take standard tile to the underside of the cabinets or ceiling in one important zone.
5. Make the Island Feel More Like Furniture
Kitchen islands are becoming less box-like and more intentional, with visible legs, framed panels, open ends, rounded corners or a finish that differs from the perimeter cabinets. The change can make a large island feel more like part of the room and less like a solid block in the middle of it.
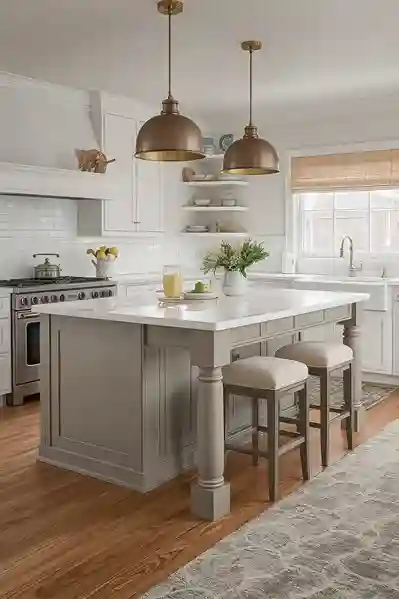
This is one of the Kitchen Trend Ideas that depends heavily on proportion. Keep comfortable circulation around the island and do not add curves, shelves or seating that narrow a main walkway. In a smaller kitchen, a movable table or compact worktable can give a similar furniture feel without forcing in an oversized built-in island.
6. Soften Hard Lines With Curved Details
Rounded island ends, arched cabinet openings, curved hood profiles and softer lighting shapes can break up the straight lines created by cabinets and appliances. A few curved details can make a kitchen feel more relaxed without changing its basic layout.
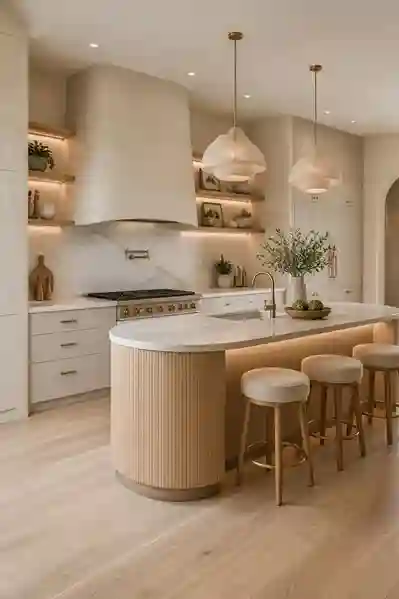
Use the shape selectively. One rounded island end or arched niche usually has more impact than repeating curves on every surface. If a renovation is not planned, rounded stools, a circular pendant, a curved tray or an oval table can introduce the idea with much less cost and commitment.
7. Build Lighting in Layers
One ceiling fixture rarely does enough in a working kitchen. A stronger lighting plan combines general light with task lighting at counters and more focused decorative light over an island, table or sink. This makes the room easier to use and gives it more depth after dark.
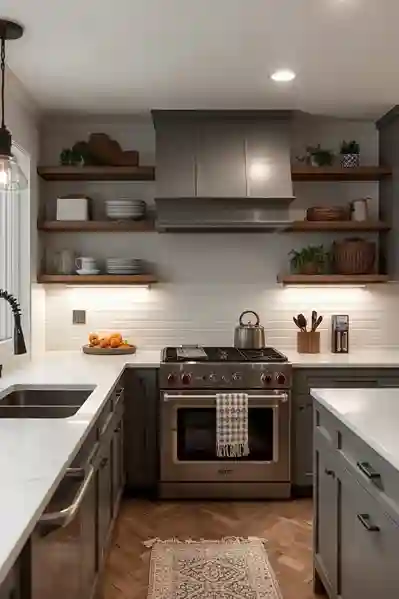
Start with work areas before adding decorative fixtures. Under-cabinet lighting can help with chopping and reading labels, while pendants should be placed so they light the surface without blocking views or cabinet doors. Keep lamp color reasonably consistent across the room so wood, paint and stone do not shift awkwardly from one zone to another.
8. Hide Small Appliances When They Are Not in Use
Practical Kitchen Trend Ideas are strongest when they reduce visual clutter as well as improve style. Appliance garages, lift-up cabinets and dedicated pantry shelves can keep toasters, coffee machines and mixers nearby without leaving every machine permanently visible on Kitchen Countertops.
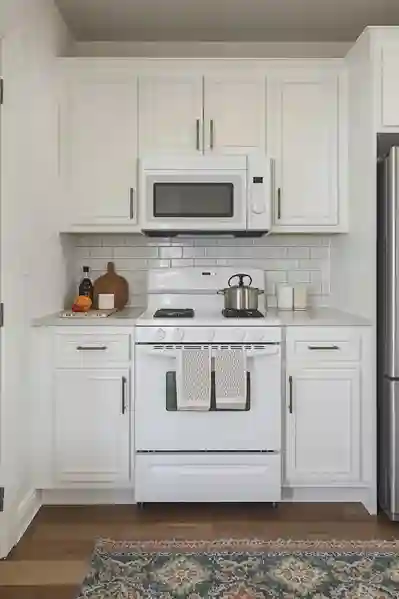
Plan this storage around the appliances you actually own. Check door clearance, ventilation, outlet position and the weight of machines before deciding on a cabinet detail. If custom millwork is not realistic, one accessible lower shelf or pantry zone can still free useful work surface.
9. Create a Dedicated Beverage Station
Coffee bars, tea stations and beverage cabinets are useful because they pull one repeated routine away from the main cooking area. A small zone can hold mugs, a kettle or coffee machine, filters and everyday supplies so several people can use the kitchen without crowding the prep space.
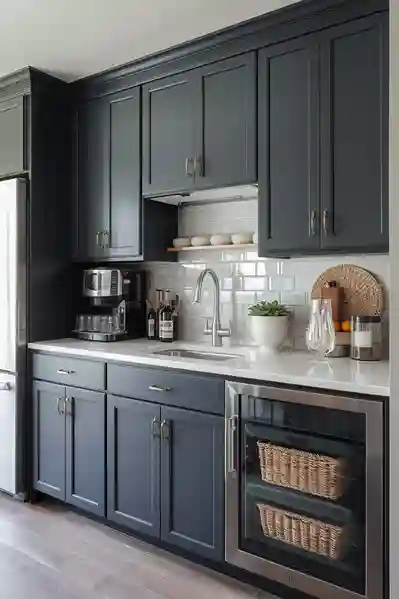
Keep the station compact and place it where water, power and storage make sense. A shallow cabinet, short side counter or pantry section may be enough. Avoid building a large display around a routine your household rarely uses, because the most useful version is sized to real habits rather than photographs.
10. Favor Drawers and Full-Height Storage
Deep drawers, tall pantry cabinets and storage that uses the full cabinet height are becoming more valuable than decorative empty space. Drawers can make cookware, dishes and food easier to see from above, while tall storage can reduce the number of loose items left on open surfaces.
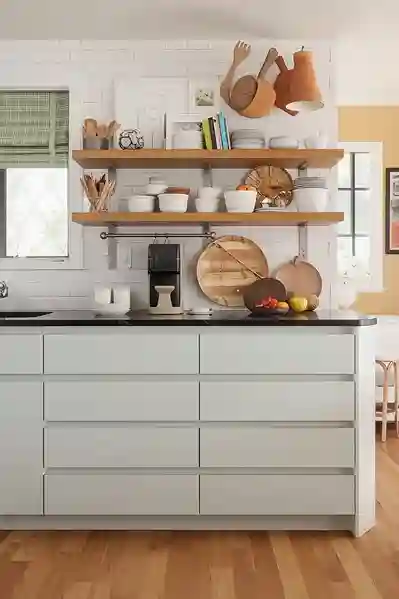
Use the most accessible zones for everyday items and reserve higher shelves for lighter, occasional pieces. Pull-outs, inner drawers and dividers work best when they have a specific purpose. Before adding more cabinetry, remove what is no longer needed so the new storage does not simply hide the same clutter.
11. Add a Secondary Prep Zone Where Space Allows
Larger kitchens are increasingly being planned with sculleries, prep pantries or small back kitchens that handle messy work, bulky appliances or extra food storage. The idea is less about luxury than about separating tasks when the main kitchen also acts as a social space.
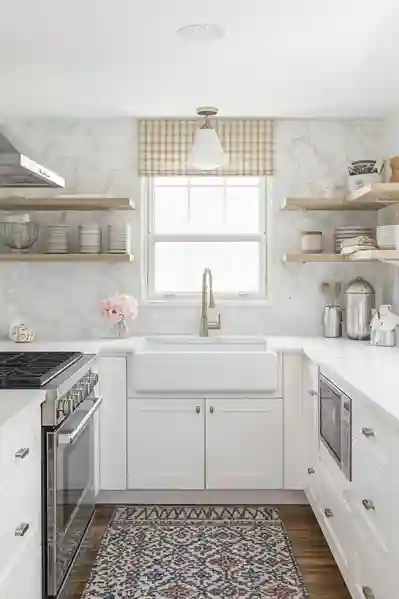
This only makes sense when the floor plan can support it. In an average home, a walk-in pantry with a counter, a laundry-adjacent storage run or a compact appliance zone can provide some of the same benefit. Do not sacrifice the main kitchen’s circulation just to create a second room that duplicates functions you rarely need.
12. Use Tile With Texture and Visible Craft
Perfectly flat, identical tile is giving way to surfaces with more variation, such as zellige-style pieces, textured ceramics, handmade-look tiles and small mosaics. The slight differences in surface and tone can make a simple backsplash feel richer without requiring a complicated pattern.
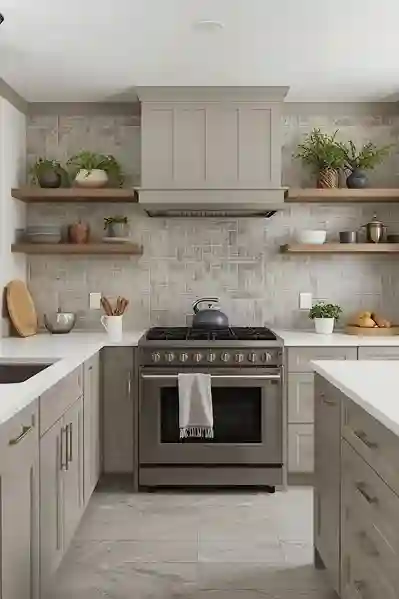
Among Kitchen Trend Ideas, textured tile is easy to scale to the budget because it can be used on one short wall instead of the whole room. Check how uneven edges affect grout lines and cleaning, especially behind a range. A quieter tile may be more practical in high-splash areas if the surface is difficult to wipe.
13. Mix Metal Finishes With a Clear Plan
Kitchens no longer need every handle, faucet, light and appliance detail to match exactly. A controlled mix of two finishes can make the room feel more collected, especially when one metal is repeated on hardware and another appears on lighting or plumbing.
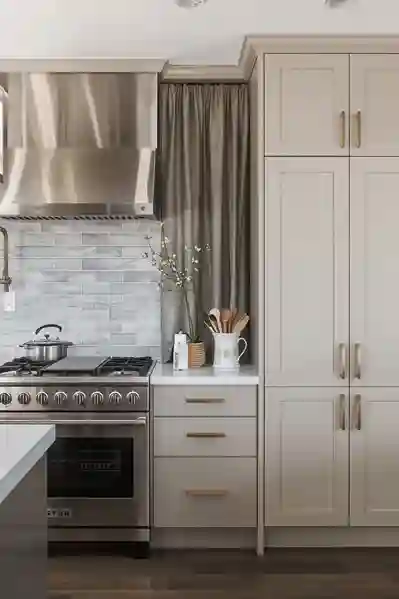
Choose one finish to lead and use the second as an accent. For example, stainless appliances can stay in place while warm brass or bronze appears on cabinet hardware and pendants. Keep undertones in mind and avoid adding a third or fourth finish unless the room already has enough visual structure to support it.
14. Try a Tone-on-Tone Color Scheme
Instead of sharp contrast between cabinets, walls and stone, some kitchens are using several related shades of the same color family. Cream with warm beige, olive with muted green or brown with soft taupe can produce a quieter room while still giving each material its own texture.
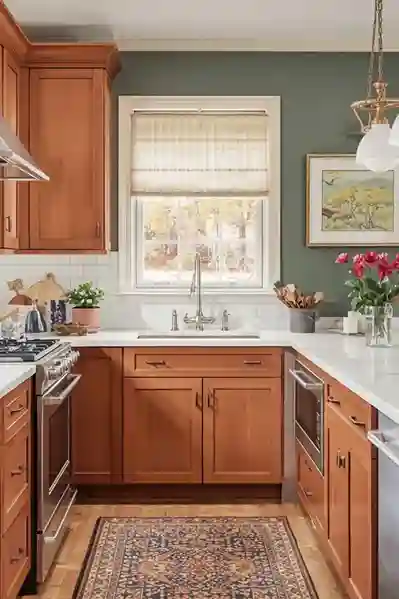
A tone-on-tone scheme needs variation in finish so it does not become flat. Pair matte paint with wood grain, honed stone, glazed tile or metal. Samples are essential because two colors that look related on a screen may separate sharply once they are placed beside each other under real kitchen lighting.
15. Choose a Workstation Sink for Busy Kitchens
Large single-bowl sinks with ledges for cutting boards, racks or strainers can turn the sink into a more flexible work area. This can be helpful in compact kitchens where prep space is limited or in busy homes where washing and food preparation happen at the same time.
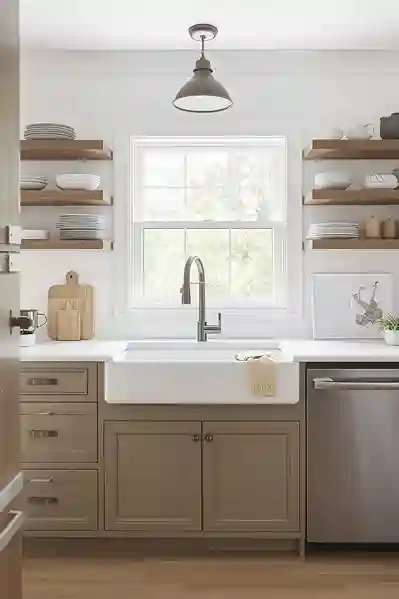
Size the sink to the cabinet and the way you cook. A very large sink can reduce storage below and may feel unnecessary in a small household. Before changing plumbing or counters, confirm the cabinet width, faucet reach and drainage arrangement with the installer so the feature improves the workflow rather than creating a new constraint.
16. Treat Appliances as Part of the Design
Appliances are being handled in two different but equally useful ways. Some kitchens use panel-ready refrigerators and dishwashers to keep cabinetry visually continuous, while others choose a range or refrigerator with a strong color or finish as the main feature.
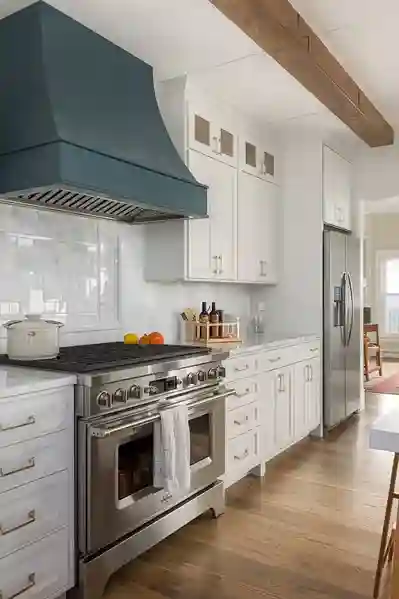
Kitchen Trend Ideas around appliances work best when the choice is deliberate. If the room already has expressive stone and colorful cabinets, quieter appliances may keep it balanced. If the rest of the kitchen is simple, one strong range or hood can add character without requiring several decorative features.
17. Consider Induction and Better Ventilation
Cooking equipment is becoming more closely tied to comfort, cleaning and indoor function. Induction can give a flat cooking surface and a different cooking experience from gas, while better-planned ventilation helps keep heat, moisture and cooking odors from lingering in the room.
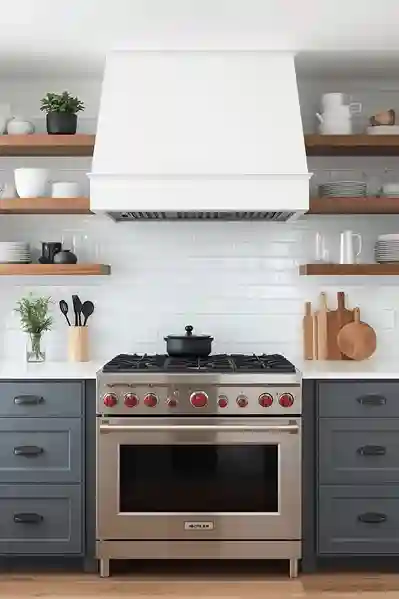
Choose equipment around the way you cook rather than the trend alone. Any change involving electrical capacity, gas or ventilation should follow manufacturer requirements and local rules, with qualified trades involved where needed. A beautiful cooktop is not an improvement if the power supply, pan compatibility or extraction setup does not suit the household.
18. Bring Warmth to the Floor
Wide-plank wood, wood-look materials and natural stone floors are being used to soften kitchens that have many hard surfaces. A warmer floor can connect the kitchen to nearby living areas and reduce the cold visual effect created by large runs of cabinetry and stone.
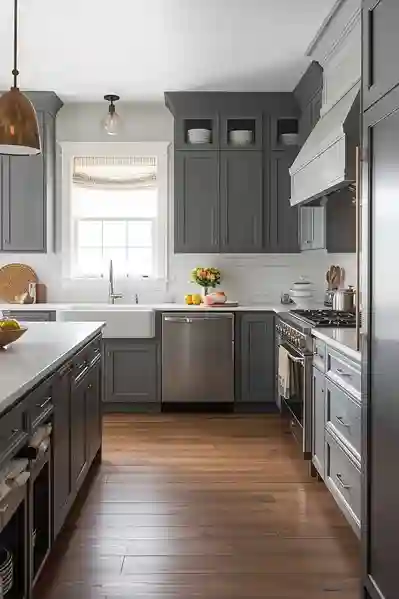
Material choice should reflect maintenance and moisture exposure. Real wood can develop character but needs care around water, while porcelain can copy wood or stone with easier cleaning in many households. Large samples help because flooring covers a wide area and can shift the apparent color of every cabinet and counter above it.
19. Use Open Shelving in Smaller Doses
Open shelves are becoming more selective rather than covering an entire wall. One short shelf beside a window, over a coffee station or at the end of a cabinet run can break up heavy upper cabinetry while still leaving most storage behind doors.
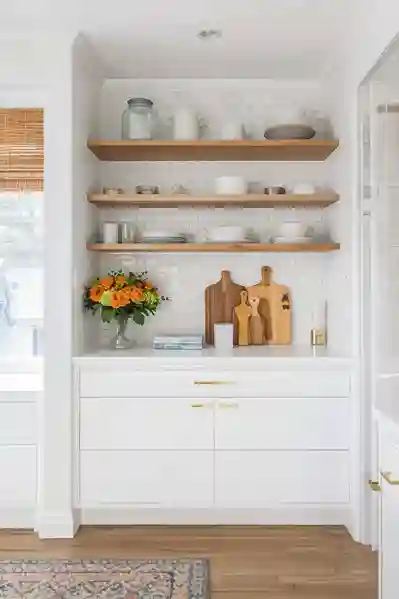
Keep the shelf for items that are either used often or genuinely worth seeing. Plates, glasses and a few useful objects are easier to maintain than a dense display of small decor. In a kitchen that already struggles with dust or grease, a glass-front cabinet may provide a lighter look with less exposed cleaning.
20. Make Room for Art, Wallpaper and Personal Objects
The strongest kitchens are starting to look less like showrooms and more like rooms people live in. Framed art, patterned wallpaper, a vintage stool, a small lamp or a family piece can give the space identity without changing the cabinets or layout.
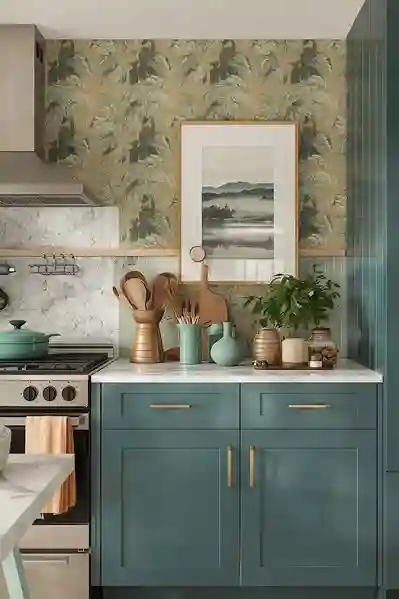
Place decorative items where they will not interfere with heat, water, food preparation or cleaning. A washable wallpaper away from heavy splash zones, a framed print near a breakfast area or one vintage piece at the end of a cabinet run can be enough. Personal details work best when the practical parts of the kitchen remain easy to use.
How to Use Kitchen Trends Without Making the Room Date Quickly
Treat Kitchen Trend Ideas as options, not a checklist. Start with changes that fix a real weakness in the room, such as poor lighting, awkward storage or a lack of usable prep space. Before adding decorative features, protect the working area on Kitchen Countertops and make sure doors, drawers, appliances and walkways can operate comfortably. Keep expensive, difficult-to-reverse choices tied to materials and layouts you already like, while using color, hardware and lighting for easier updates later.
Conclusion
The strongest Kitchen Trend Ideas combine warmth, function and personal character instead of chasing one fixed look. Use natural materials, better storage, layered lighting and thoughtful color where they suit your space, then leave out anything that does not improve daily life. A kitchen feels current for longer when its design is built around how the room is used, not only around what is popular at the moment.
FAQs
What kitchen trends are likely to last the longest?
Warm natural materials, practical storage, good lighting and layouts built around real routines are more likely to stay useful than highly specific decorative looks. They can also be adjusted over time without rebuilding the whole kitchen.
Do I need to remodel the whole kitchen to use current trends?
No. Cabinet paint, lighting, hardware, a short backsplash, open shelving or a better beverage and appliance zone can update the room without replacing every major surface.
Are all-white kitchens completely out of style?
No. White can still work well, especially in smaller or lower-light rooms. The current shift is toward adding warmth and variation through wood, textured surfaces, color, metal finishes or layered lighting rather than relying on white alone.
How many finishes should I mix in one kitchen?
There is no fixed number, but a simple plan is easier to control. Let one cabinet or material finish lead, then repeat one or two supporting finishes so the room feels connected rather than random.
Which kitchen trend is best for a small kitchen?
Storage and lighting usually give the biggest practical return. Deep drawers, tall storage, under-cabinet lighting, one compact appliance zone and a clear prep area can make a small kitchen work better without adding visual weight.
One Comment